[Eng] Floor Plan - FNB Web Portal

Screen Name

Floor Plan

Log in – Food and Beverage – Floor Plan

Summary

Floor, Area and Table Information at the Outlet

Screen

image-20250529-075239.png

Fields Description

List of all outlets and floor/area/table information available at the property

  • Each outlet displays the list of floors available:

    image-20250529-075243.png


    • The screen is made up by following sections:

      • Create: Create new floors for each Outlet

        image-20200810-053512.png
        • Name: Floor name

        • Outlet: Select the Outlet that contains the floor

        • Active

        • Order: Order of appearance on tablet / POS machine

      • Edit: Edit created floor information

        image-20200810-053537.png
      • Delete: Delete created floors

        image-20200810-053555.png
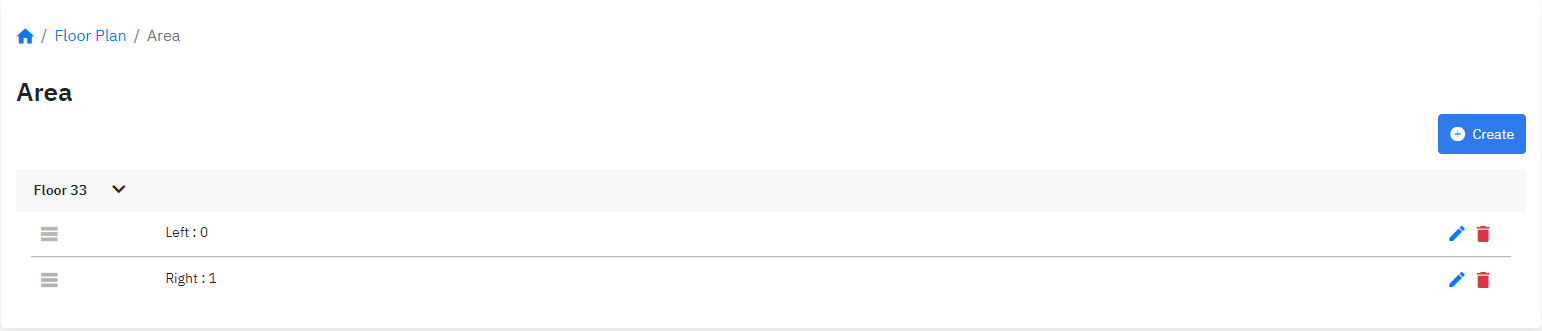
  • Click on each floor to see all the corresponding areas:

    image-20200810-045514.png
    • The screen is made up by following sections:

      • Create: Create new floors for each Outlet

        image-20200810-053512.png
        • Name: Area name

        • Number of Table: Number of tables in the area

      • Edit: Edit created area information

        image-20200810-053537.png
      • Delete: Delete created areas

        image-20200810-053555.png
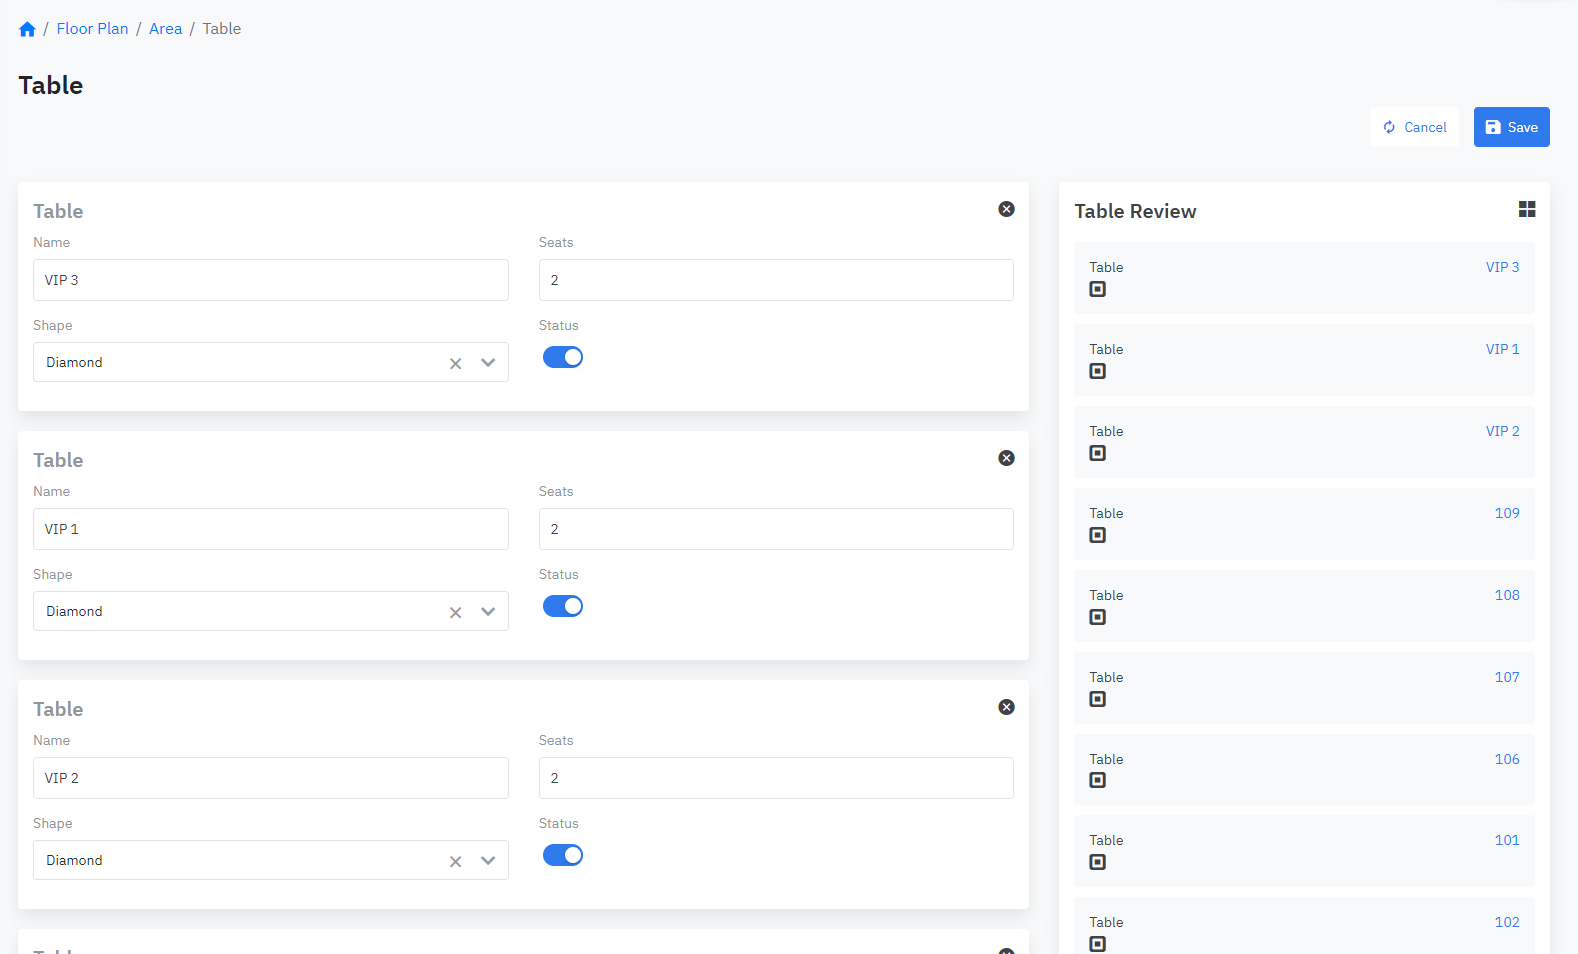
  • Click on each area to see the full table available:

    image-20200810-045700.png
    • The table number displayed in the corresponding number when creating the Area, you can edit the following fields:

      • Name: Table name

      • Seats: number of seat

      • Shape: Table shape

      • Status: Activate/Deactivate

    • Function button:

      • Save:

        image-20200810-061404.png
      • Cancel:

        image-20200810-061529.png
      • Create Table:

        image-20200810-061949.png

Remarks

The creation information will be displayed according on Tablet/ POS